


Description
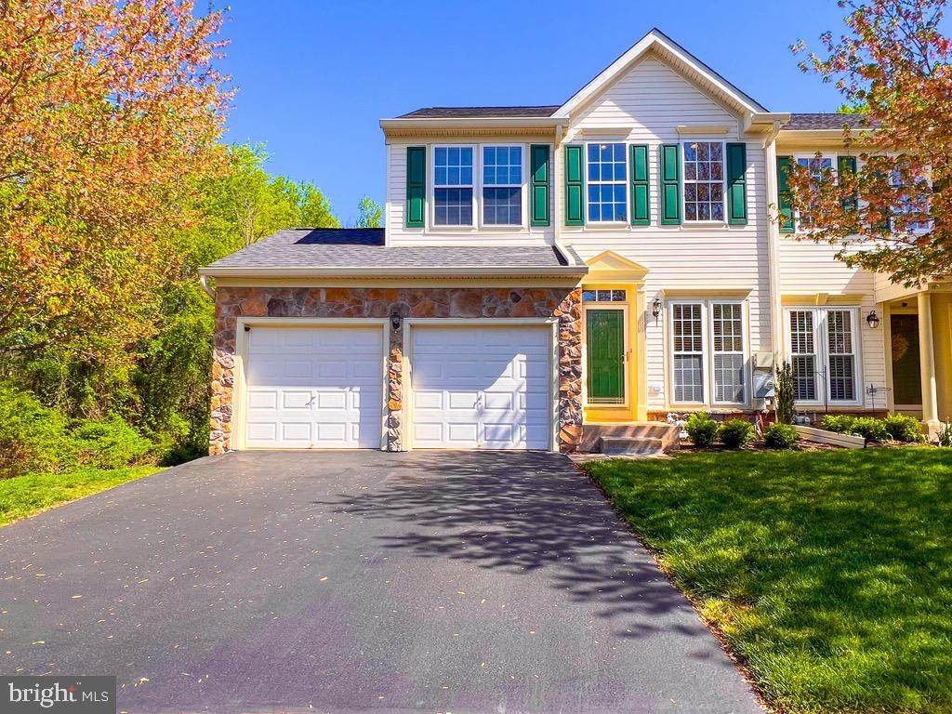
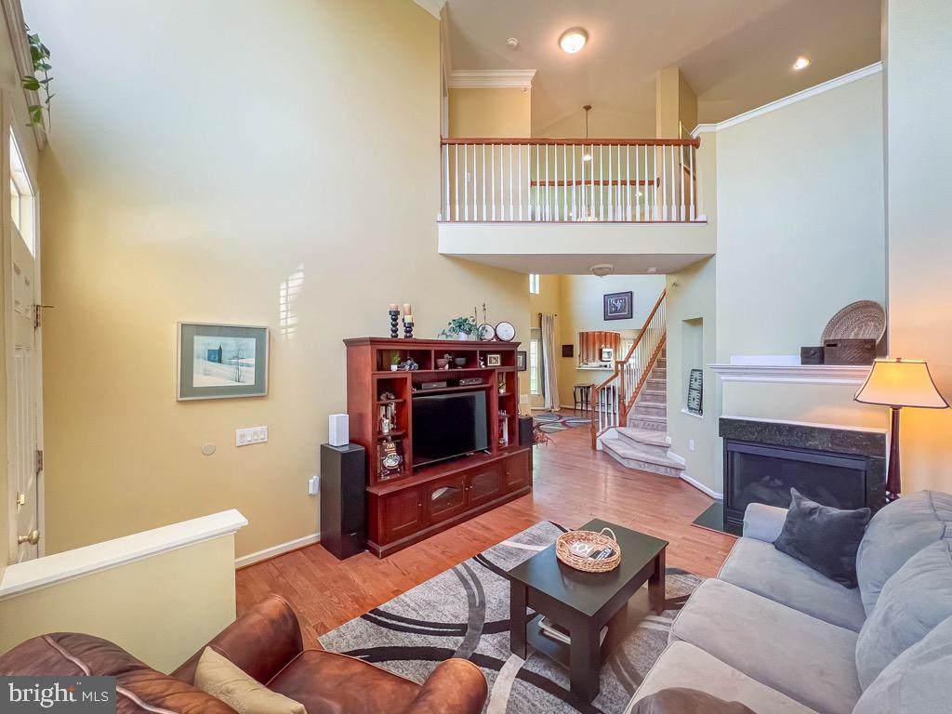
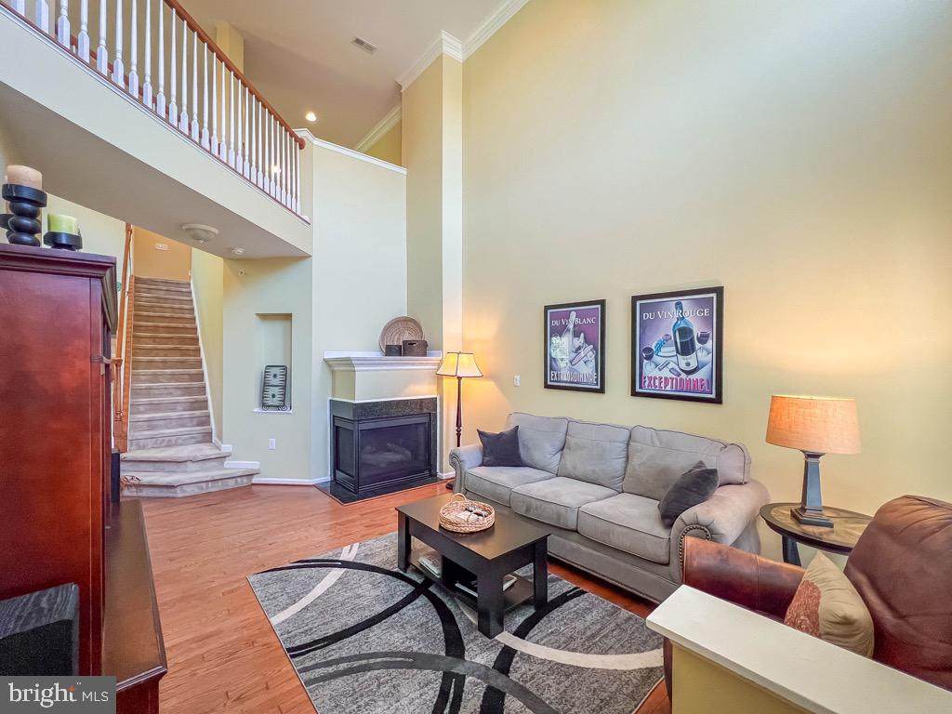
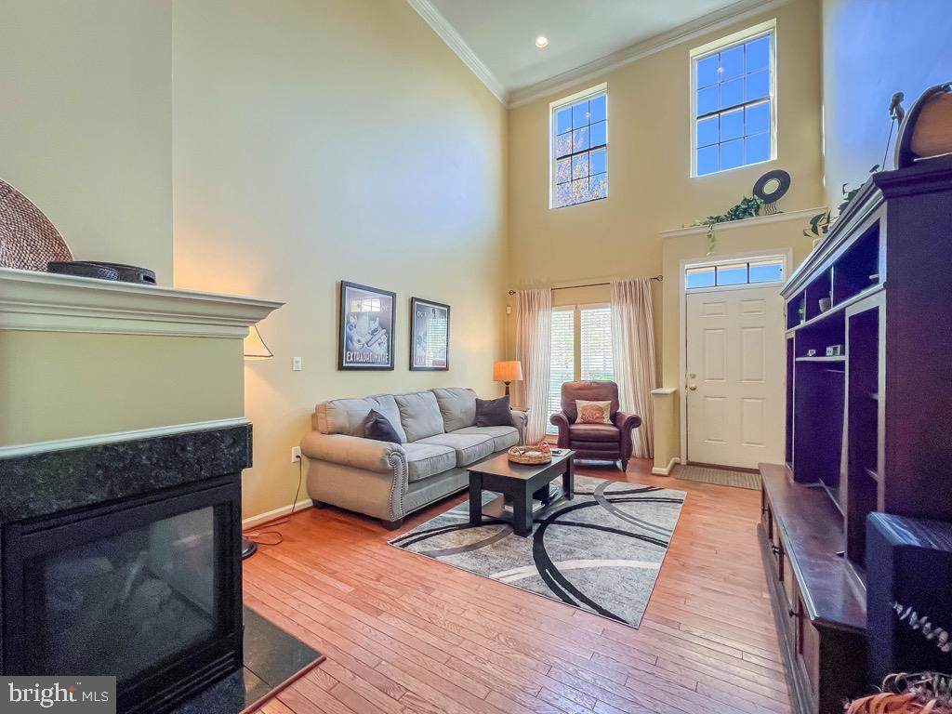
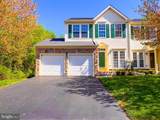
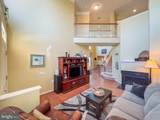
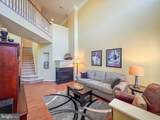
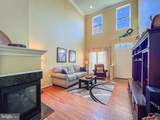
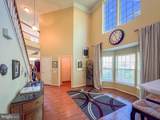
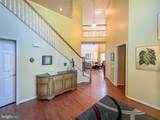
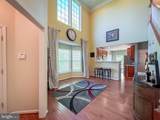
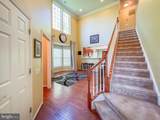
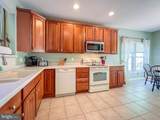
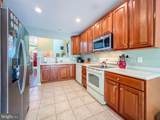
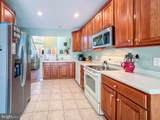
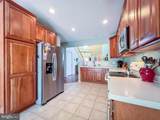
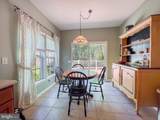
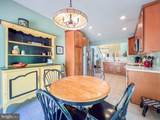
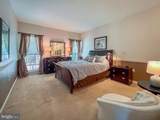
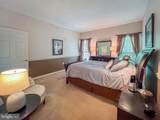
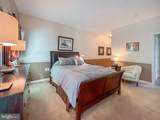
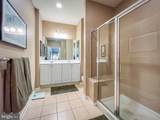
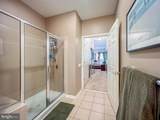
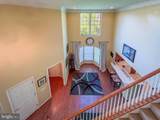
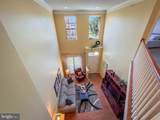
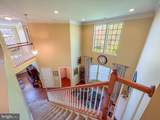
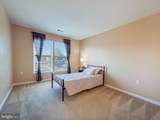
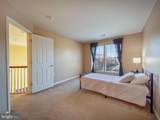
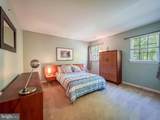
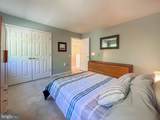
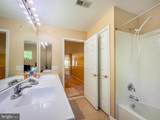
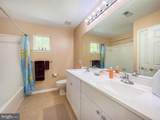
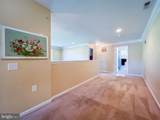
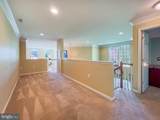
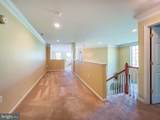
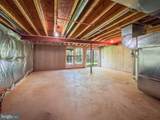
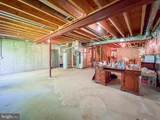
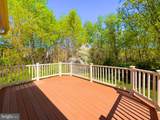
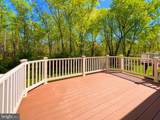
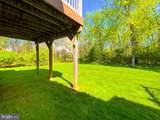
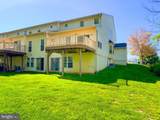
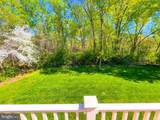
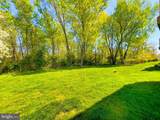
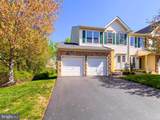
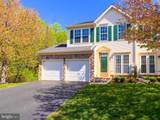
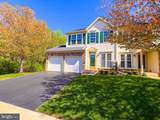
Rarely offered end unit townhome with 2 car garage and full walk out/daylight basement. This 3 bedroom townhome backs and sides to woods and enjoys one of the nicest lots in the development and is just a short walk to the community center. The living room has hardwood floors, a dramatic 2 story ceiling with loads of recessed lighting and a corner gas fireplace with granite surround. The attached dining room shares the 2 story ceiling with additional recessed lighting, hardwood floors and a bump out bay window. Both the living room and dining room have extensive crown molding. The spacious and open kitchen has 9' ceilings, 42" natural cherry cabinets and a large breakfast nook that leads through sliding glass doors to the elevated deck. The Trex like deck with vinyl railings looks out to beautiful woods and open space. The main Bedroom is on the 1st floor and features 2 large closets (walk-in and double door) and attached full bath with double vanities and ceramic floor and surrounds. The main bedroom backs to the woods and has floor to ceiling windows to enjoy the view. The 2nd floor features 2 generous sized bedrooms and a hall bath with a newer double vanity. The 2nd bedroom has a large walk-in closet. In addition there is a spacious open loft area that overlooks the living room and dining room. The home features a huge walk-out basement with sliding glass door, 2 windows. and taller ceilings. The roof and the central air have both been recently replaced. There is a "Ring like" security system with exterior cameras and audio. The clubhouse is a short walk away and includes a well equipped gym, meeting space, and pool table. The development is minutes away from multiple shopping centers, golf courses and access to the PA Turnpike. Quick settlement is possible on this lovely home in a small 55+ community.
-
3BEDS
-
0.09ACRES
-
2BATHS
-
11/2 BATHS
-
2,368SQFT
-
$0$/SQFT
Description
Rarely offered end unit townhome with 2 car garage and full walk out/daylight basement. This 3 bedroom townhome backs and sides to woods and enjoys one of the nicest lots in the development and is just a short walk to the community center. The living room has hardwood floors, a dramatic 2 story ceiling with loads of recessed lighting and a corner gas fireplace with granite surround. The attached dining room shares the 2 story ceiling with additional recessed lighting, hardwood floors and a bump out bay window. Both the living room and dining room have extensive crown molding. The spacious and open kitchen has 9' ceilings, 42" natural cherry cabinets and a large breakfast nook that leads through sliding glass doors to the elevated deck. The Trex like deck with vinyl railings looks out to beautiful woods and open space. The main Bedroom is on the 1st floor and features 2 large closets (walk-in and double door) and attached full bath with double vanities and ceramic floor and surrounds. The main bedroom backs to the woods and has floor to ceiling windows to enjoy the view. The 2nd floor features 2 generous sized bedrooms and a hall bath with a newer double vanity. The 2nd bedroom has a large walk-in closet. In addition there is a spacious open loft area that overlooks the living room and dining room. The home features a huge walk-out basement with sliding glass door, 2 windows. and taller ceilings. The roof and the central air have both been recently replaced. There is a "Ring like" security system with exterior cameras and audio. The clubhouse is a short walk away and includes a well equipped gym, meeting space, and pool table. The development is minutes away from multiple shopping centers, golf courses and access to the PA Turnpike. Quick settlement is possible on this lovely home in a small 55+ community.
©2026 Bright MLS, All Rights Reserved. IDX information is provided exclusively for consumers' personal, non-commercial use and may not be used for any purpose other than to identify prospective properties consumers may be interested in purchasing. Some properties which appear for sale may no longer be available because they are for instance, under contract, sold, or are no longer being offered for sale. Information is deemed reliable but is not guaranteed accurate by the MLS or Gregory Gray | ExecuHome Realty. Some real estate firms do not participate in IDX and their listings do not appear on this website. Some properties listed with participating firms do not appear on this website at the request of the seller. Data last updated: 2026-10-10T12:56:35.28.