




























Skip To Content

43211 Somerset Hills Terrace

ASHBURN, VA 20147
  • $825,000
  • STATUS: Closed
  • ON SITE: 526 Days
  • ID#: VALO2093120
Sold - 06/02/2025
$825,000
SOLD - 06/02/2025
  • 4
    BEDS
  • 0.07
    ACRES
  • 2
    BATHS
  • 2
    1/2 BATHS
  • 3,283
    SQFT
  • $0
    $/SQFT
Neighborhood:
Type:
Townhouse
Built:
2003
County:

School Information

Elementary School:
Middle School:
High School:

Description

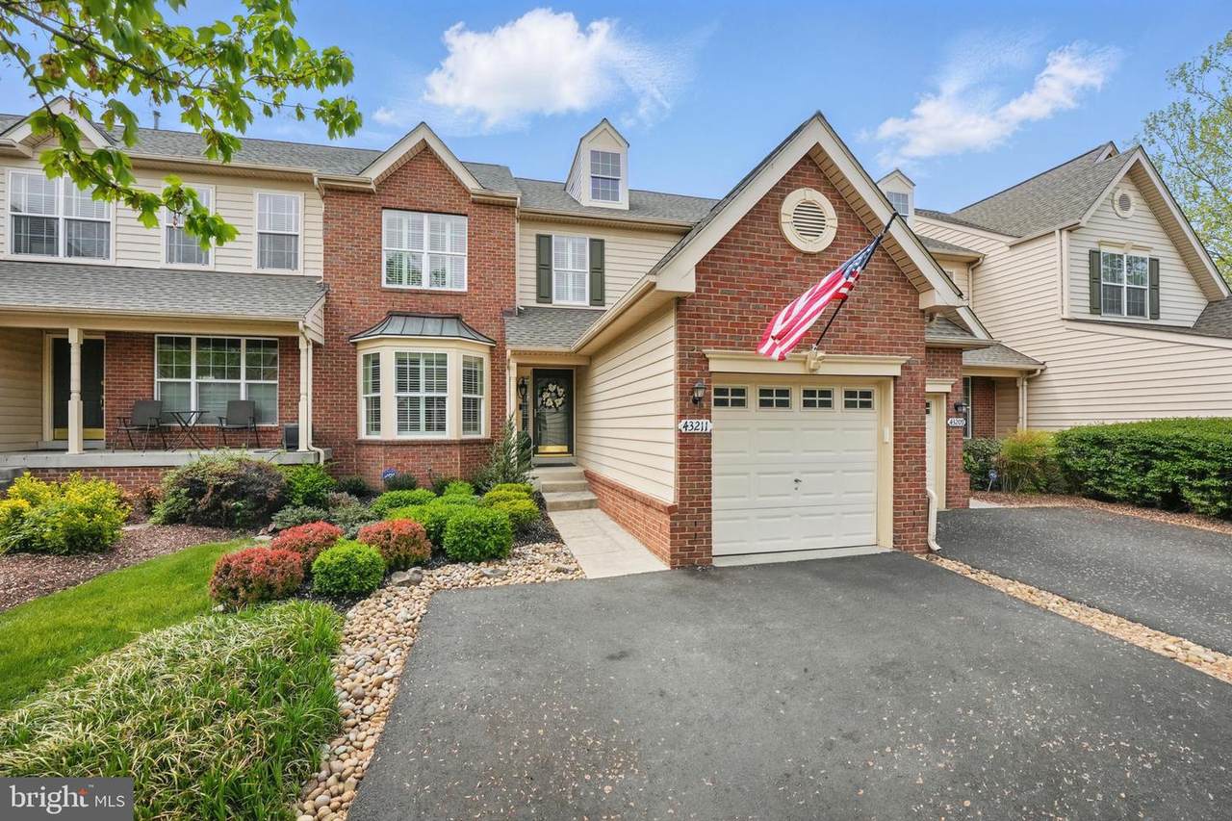
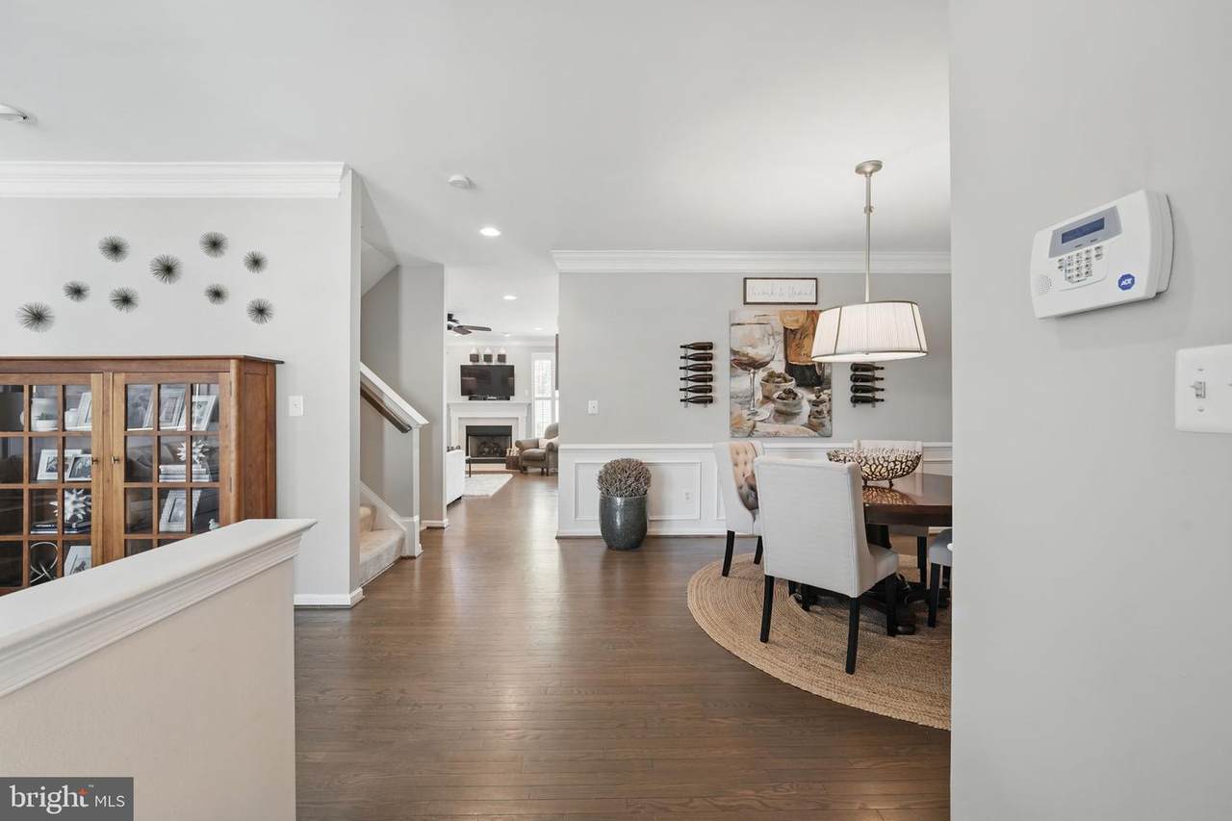
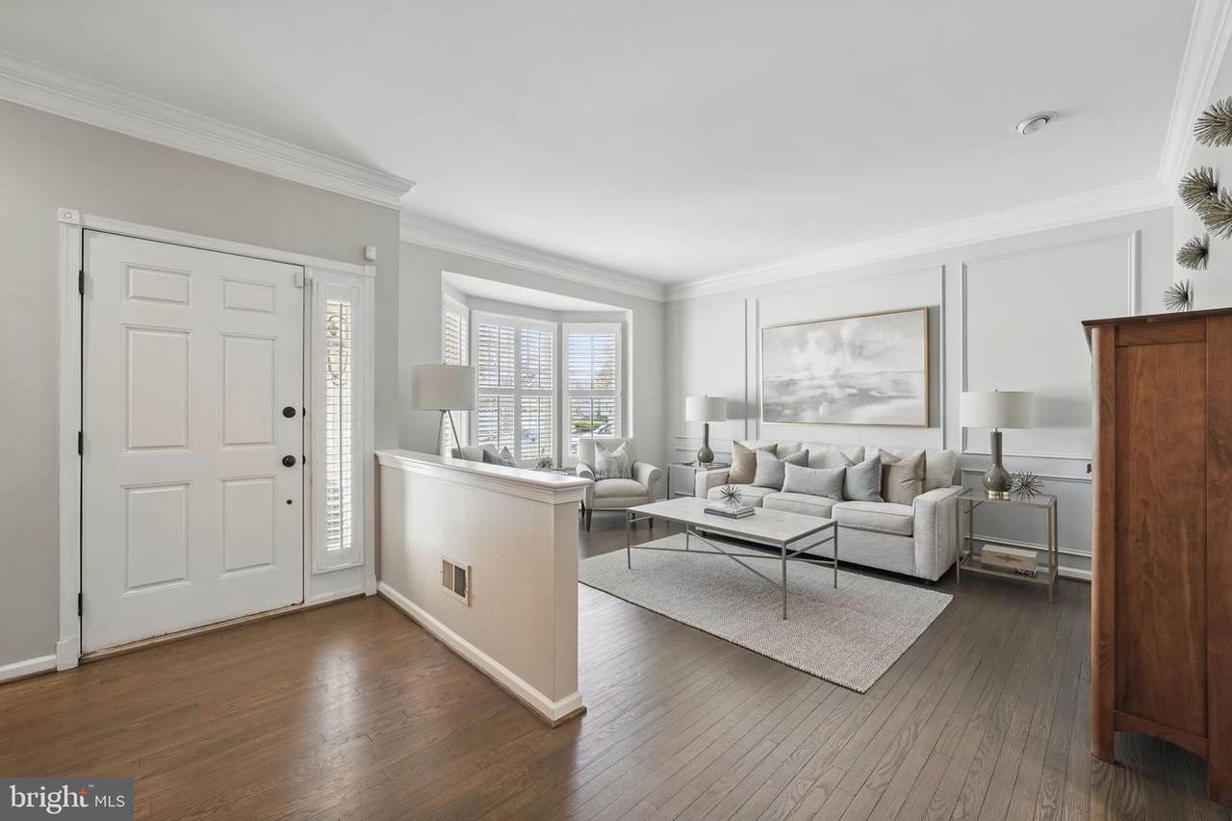
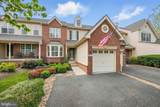
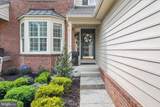
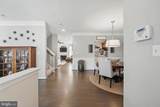
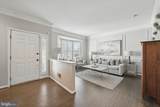
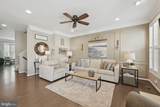
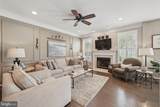
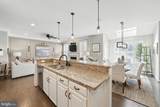
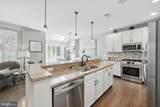
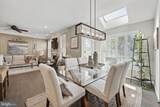
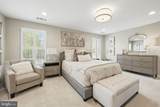
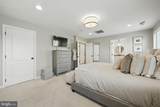
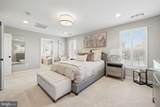
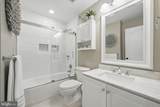
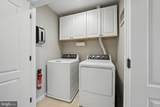
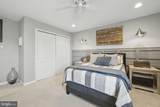
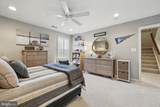
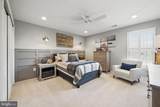
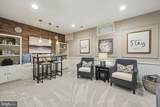
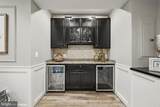
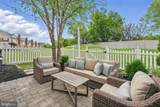
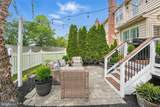
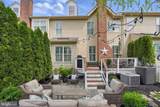
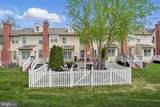
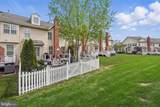
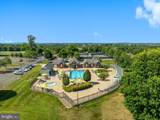
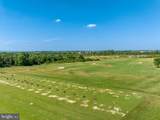
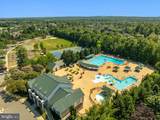
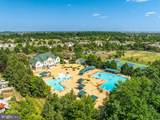
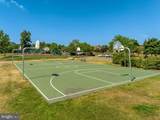
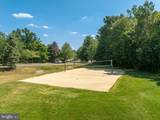
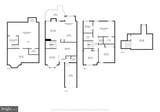
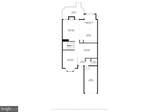
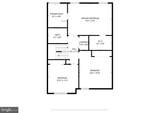
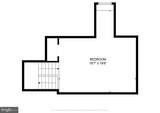
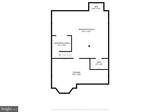
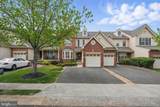
This rare and remarkable 4 bedroom Tournament home by Toll Brothers, featuring the coveted **FOURTH LEVEL** is finally on the market! The extra level expands the beautifully designed interior living space to nearly 3,300 square feet.Set within the gates of prestigious Belmont Country Club, this home offers a refined lifestyle in a secure, amenity-rich community. Meticulously maintained and thoughtfully updated by its owner, this residence shines from top to bottom"inside and out.The Dunmoor floor plan is known for its open, airy layout with gracious living spaces, abundant natural light, and generously sized bedrooms. The primary bedroom suite includes a stylishly renovated bathroom with seamless shower enclosure, separate soaking tub, gorgeous tile, and dual vanity. Two large bedrooms are also on this level with a hall bathroom and laundry. Ascend to the fourth level with a huge bedroom, fit for royalty. The main level is so inviting, with a luxurious kitchen, breakfast area, family room with gas fireplace, dining room, living room, and powder room. The lower level has been completely renovated to include a custom built-in bar, wine and beverage refrigerators, entertainment nook, and elegant trim work, plus a powder room and storage room. From the main level, step out to the Trex deck where blooming trees and a charming white fence create a serene and scenic setting"with no homes behind!HOA Fee Includes: cable & Wi-Fi, lawn care (that's right - no more mowing!), snow removal, gated security, trash, and more. Social Membership grants access to pools, clubhouse dining, sand volleyball, tennis, basketball, soccer, and playgrounds. Additional golf & fitness memberships available.Live moments from the award-winning Arnold Palmer-designed 18-hole course, top-tier amenities, and the charm of Ashburn's finest community.This home is not just move-in ready"its a masterpiece. Come experience it for yourself. Welcome home!

Monthly Payment Calculator


©2026 Bright MLS, All Rights Reserved. IDX information is provided exclusively for consumers' personal, non-commercial use and may not be used for any purpose other than to identify prospective properties consumers may be interested in purchasing. Some properties which appear for sale may no longer be available because they are for instance, under contract, sold, or are no longer being offered for sale. Information is deemed reliable but is not guaranteed accurate by the MLS or Gregory Gray | ExecuHome Realty. Some real estate firms do not participate in IDX and their listings do not appear on this website. Some properties listed with participating firms do not appear on this website at the request of the seller. Data last updated: 2026-10-09T21:54:11.643.
www.gregorygrayrealty.com/homes/163127982
Print Image

43211 Somerset Hills Terrace ASHBURN, VA 20147

  • Price: $819,000
  • Status: Closed
  • On Site: 526 Days
  • Updated: 31 min ago
  • ID#: VALO2093120
4
Beds
2
Baths
2
½ Baths
0.07
Acres
3,283
SQFT
$0
$/SQFT
2003
Built
Neighborhood:
Belmont Country Club
County:
Loudoun
Elementary School:
Newton-Lee
Middle School:
Belmont Ridge
High School:
Riverside
School District:
Loudoun County Public Schools
Property Description
This rare and remarkable 4 bedroom Tournament home by Toll Brothers, featuring the coveted **FOURTH LEVEL** is finally on the market! The extra level expands the beautifully designed interior living space to nearly 3,300 square feet.Set within the gates of prestigious Belmont Country Club, this home offers a refined lifestyle in a secure, amenity-rich community. Meticulously maintained and thoughtfully updated by its owner, this residence shines from top to bottom"inside and out.The Dunmoor floor plan is known for its open, airy layout with gracious living spaces, abundant natural light, and generously sized bedrooms. The primary bedroom suite includes a stylishly renovated bathroom with seamless shower enclosure, separate soaking tub, gorgeous tile, and dual vanity. Two large bedrooms are also on this level with a hall bathroom and laundry. Ascend to the fourth level with a huge bedroom, fit for royalty. The main level is so inviting, with a luxurious kitchen, breakfast area, family room with gas fireplace, dining room, living room, and powder room. The lower level has been completely renovated to include a custom built-in bar, wine and beverage refrigerators, entertainment nook, and elegant trim work, plus a powder room and storage room. From the main level, step out to the Trex deck where blooming trees and a charming white fence create a serene and scenic setting"with no homes behind!HOA Fee Includes: cable & Wi-Fi, lawn care (that's right - no more mowing!), snow removal, gated security, trash, and more. Social Membership grants access to pools, clubhouse dining, sand volleyball, tennis, basketball, soccer, and playgrounds. Additional golf & fitness memberships available.Live moments from the award-winning Arnold Palmer-designed 18-hole course, top-tier amenities, and the charm of Ashburn's finest community.This home is not just move-in ready"its a masterpiece. Come experience it for yourself. Welcome home!
Exterior Features

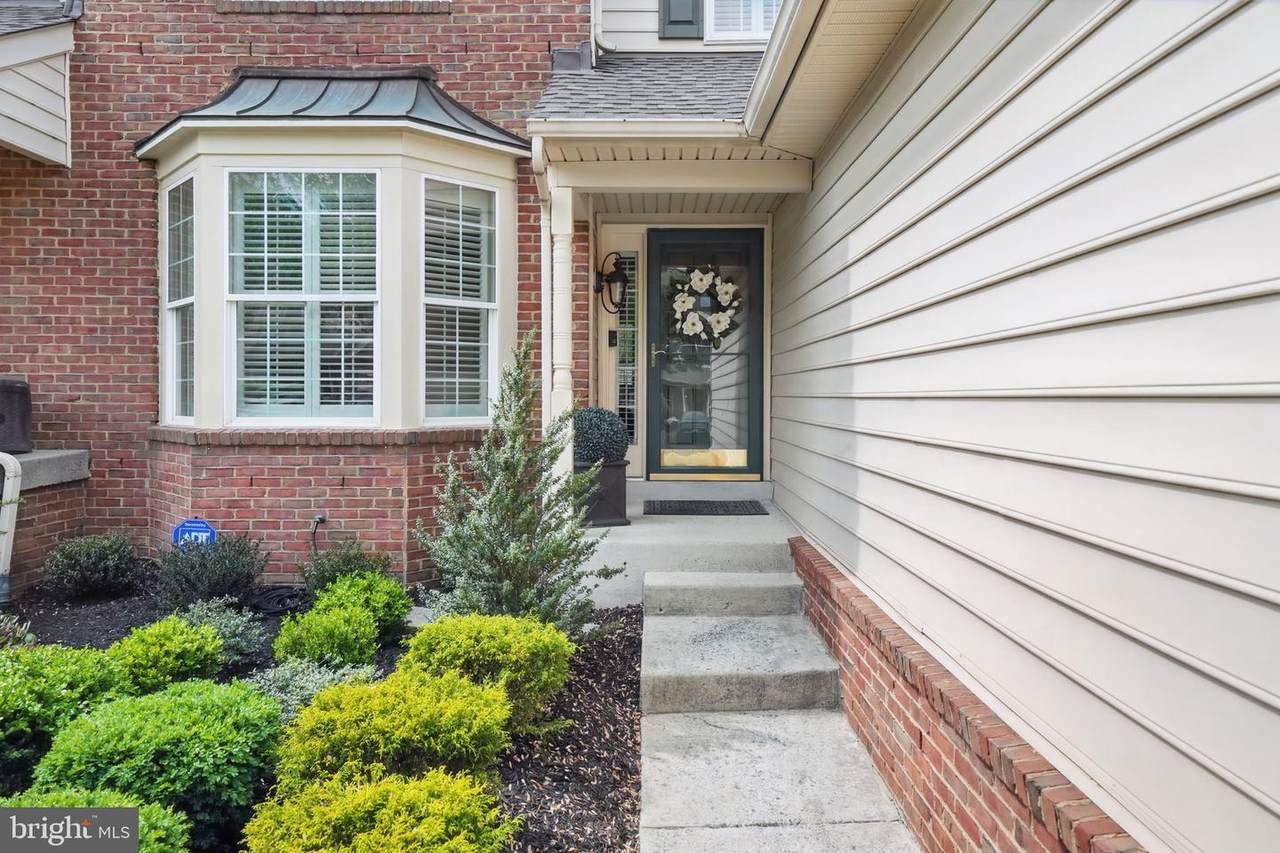
Architectural Style Colonial Construction Materials CombinationBrick Front Fencing Rear Garage Spaces 1.00 Garage Type Garage Door Opener Garage YN Yes Lot Features Backs - Open Common AreaLandscaping Parking Features Asphalt Driveway Parking Types Attached Garage Patio And Porch Features Deck(s)Patio(s) Pool Yes - Community Road Surface Type Paved Roof Shingle View Garden/Lawn Water Access YN No Water View YN No Waterfront YN No

Interior Features

Above Grade Fin SQFT 2527 Appliances Built-In MicrowaveDryerWasherDishwasherDisposalRefrigeratorStoveIcemaker Basement Connecting StairwayFullFully Finished Basement YN Yes Below Grade Finished Area 756 Below Grade Unfinished Area 0 Cooling Ceiling Fan(s)Central A/CHeat Pump(s)Zoned Exclusions backyard flower potsheavy duty shelving to the right in storage room Fireplace Features Screen Fireplace YN Yes Fireplaces Total 1 Flooring WoodCarpet Furnished No Heating Forced AirHeat Pump(s)Zoned Heating YN Yes Inclusions Ring door cambakers racksgarage shelvingwine fridge & beverage fridge in bardecorative light fixtures in lower level convey backyard flower potsheavy duty shelving to the right in storage roomlower level entertainment unitlower level entertainment unit. See more info in Documents. Interior Features Breakfast AreaFamily Room Off KitchenKitchen - IslandKitchen - Table SpaceDining AreaUpgraded CountertopsCrown MoldingsWindow TreatmentsPrimary Bath(s)Wood FloorsRecessed LightingFloor Plan - OpenFloor Plan - Traditional Laundry Type Has LaundryUpper Floor Levels 4 Main Level Bedrooms 0 Pets Allowed No Pet Restrictions Room List Living RoomDining RoomPrimary BedroomBedroom 2Bedroom 3Bedroom 4KitchenFamily RoomFoyerBreakfast RoomLaundryRecreation RoomStorage RoomUtility RoomBathroom 2Primary BathroomHalf Bath Security Features Security SystemSecurity Gate Unit Floors 4 Upper Level1 Bedrooms 3 Walls Ceilings 9'+ CeilingsCathedral CeilingsVaulted Ceilings

Property Features

Accessibility Features Other Association Amenities Basketball CourtsBike TrailCommunity CenterExercise RoomGolf Course Membership AvailableJog/Walk PathPool - OutdoorTennis CourtsTot Lots/PlaygroundClub HouseGolf CourseGolf ClubSwimming PoolSecurityGated Community Association Fee 315.63 Association Fee Frequency Monthly Association Fee Includes Cable TVHigh Speed InternetLawn Care FrontLawn Care RearLawn Care SideLawn MaintenancePool(s)Recreation FacilitySnow RemovalTrash Association Name BELMONT COMMUNITY ASSOCIATION Association YN Yes Builder Model DUNMOOR + 4TH LEVEL! Buyer Financing Conventional Central Air YN Yes Close Sale Terms Standard Sale Condo YN No Cooling Fuel Electric Cross Street Tournament Pkwy Entry Level 1 Federal Flood Zone YN No Foundation Details Permanent Heating Fuel Natural Gas Historic YN No Horse YN No Hot Water Natural Gas Lease Considered YN No Navigable Water YN N New Construction YN No Original MLSNumber 803750548798 Other Fees 129.00 Other Fees Frequency Monthly Ownership Interest Fee Simple Pets Allowed YN Yes Sale Type Standard Senior Community YN No Sewer Public Sewer Structure Design Type Interior Row/Townhouse Tax Annual Amount 6186.00 Tax Lot 924 Utilities Cable TV AvailableMultiple Phone LinesUnder Ground Vacation Rental YN No Water Source Public Window Features Bay/BowSkylights Zoning PDH4 Zoning Description PLANNED DEVELOPMENT HOUSING 4

Listing courtesy of Compass: .


©2026 Bright MLS, All Rights Reserved. IDX information is provided exclusively for consumers' personal, non-commercial use and may not be used for any purpose other than to identify prospective properties consumers may be interested in purchasing. Some properties which appear for sale may no longer be available because they are for instance, under contract, sold, or are no longer being offered for sale. Information is deemed reliable but is not guaranteed accurate by the MLS or Gregory Gray | ExecuHome Realty. Some real estate firms do not participate in IDX and their listings do not appear on this website. Some properties listed with participating firms do not appear on this website at the request of the seller. Data last updated: 2026-10-09T21:54:11.643.
 
https://bt-photos.global.ssl.fastly.net/brightmls/1280_boomver_1_803750548798-2.jpg https://bt-photos.global.ssl.fastly.net/brightmls/1280_boomver_1_803750548798-2.jpg https://bt-photos.global.ssl.fastly.net/brightmls/1280_boomver_1_803750548798-2.jpg
Logo
Gregory Gray | ExecuHome Realty
8827 Columbia 100 Pkwy Suite 5
Columbia MD, 21045