


Description
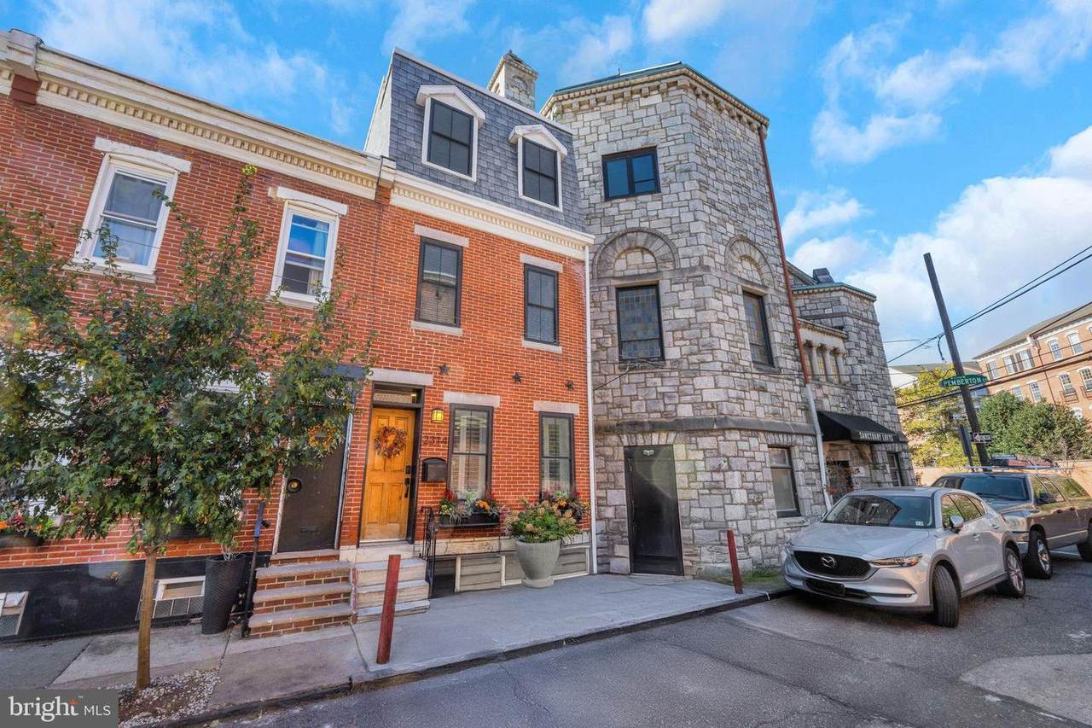
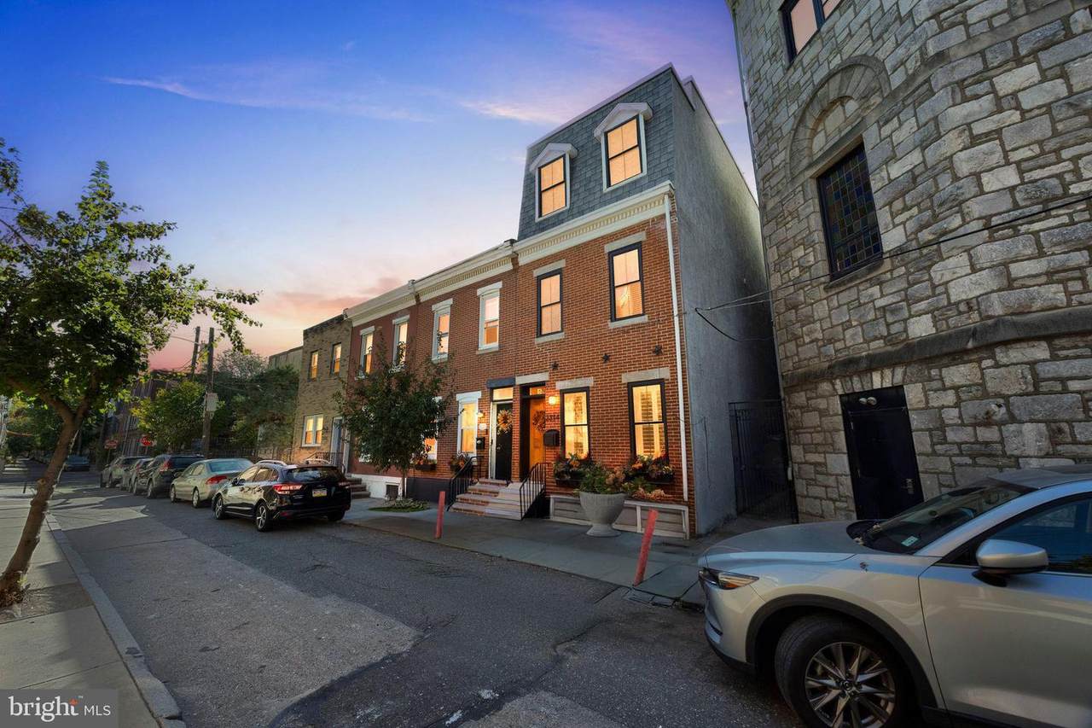
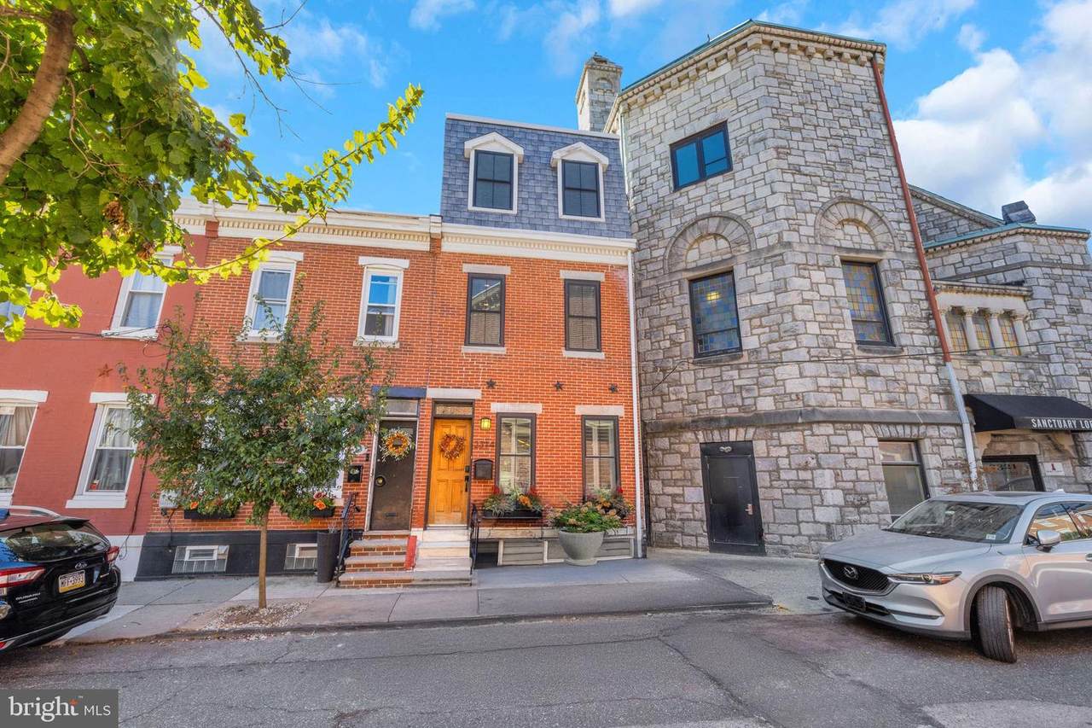
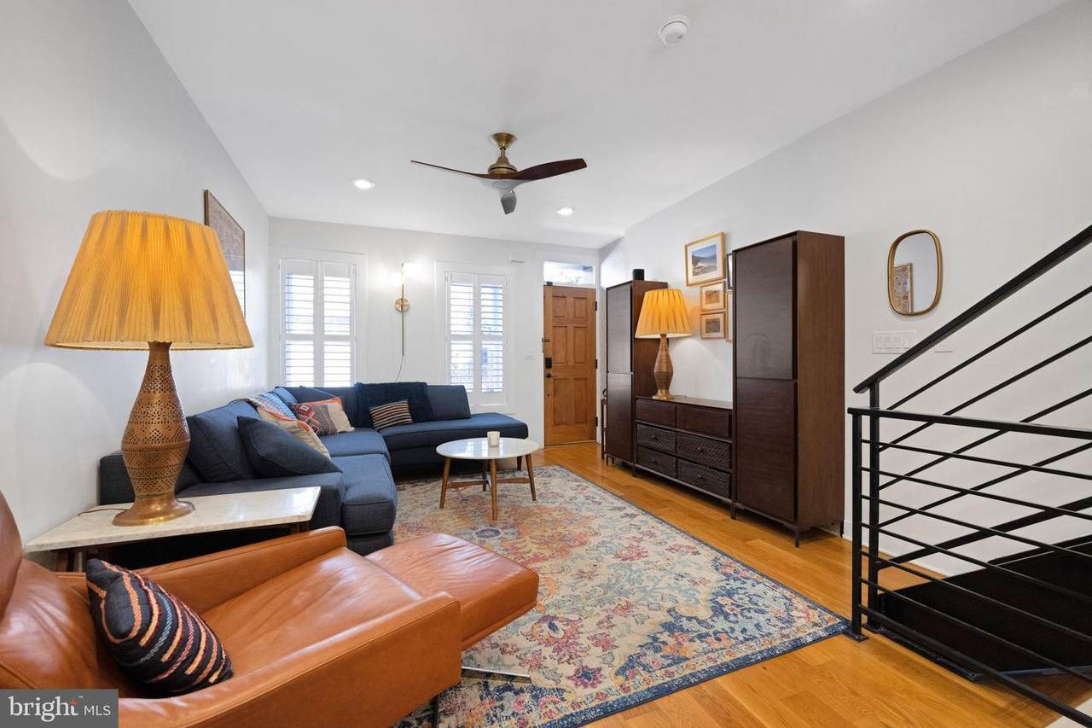
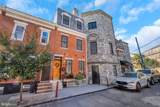
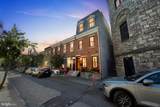
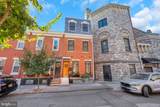
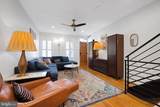
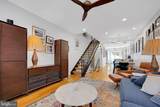
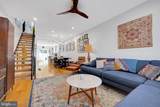
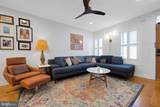
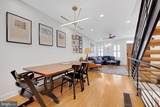
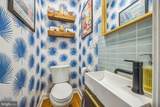
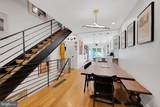
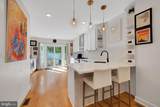
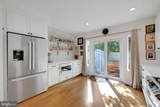
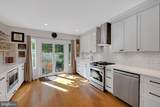
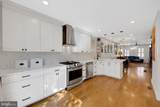
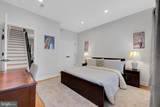
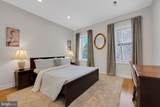
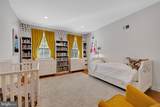
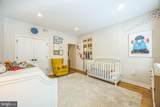
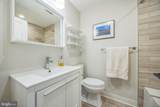
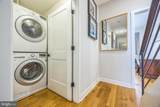
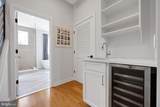
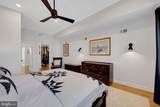
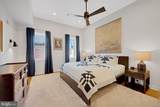
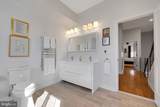
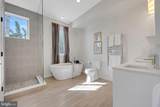
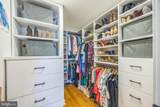
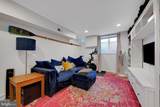
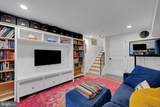
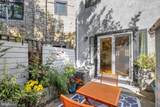
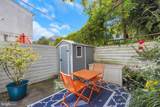
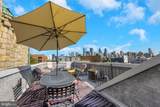
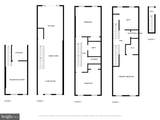
Welcome to this modern 3 bedroom, 2.5 bath, single family home in the highly sought-after neighborhood of Graduate Hospital, just south of Fitler Square. This 3 floor home is set on an intimate block close to many amenities. Enjoy the lovely urban garden as you walk up to the natural hardwood door and enter to find the open concept first floor with 10ft high ceilings and an abundance of natural light. Tasteful character abounds, from West Elm fixtures to wooden shutters. Walk through to the kitchen to find stainless steel appliances, quartz countertops, and a convenient half bath. South-facing sliding glass doors at the rear of the kitchen provide abundant natural light, and open into a private backyard complete with a storage shed. Moving downstairs, explore the usable space in the finished basement. Make your way upstairs to the 2nd floor to find 2 generous bedrooms, a full bath with natural stone tile, and conveniently located laundry. Continue up the stairs to the 3rd floor primary suite with a substantial walk-in closet designed by California Closets, a full bath with radiant heat flooring that showcases a double sink vanity plus a heated towel rack, and a wet bar complete with a wine fridge. From the primary, make your way upstairs to the massive roofdeck with soaring views of the Philadelphia skyline. Additional perks include oak hardwood floors, two-zone central AC, and energy efficient windows throughout. In your new home you will be a quick walk away from the ever-expanding Schuylkill River Trail, Giant Heirloom Market, Rival Brothers Coffee, Grace Tavern, Grays Ferry Triangle, and much more. Don't miss the chance to make this impeccable home yours!
-
3BEDS
-
0.02ACRES
-
2BATHS
-
11/2 BATHS
-
2,110SQFT
-
$0$/SQFT
School Information
Description
Welcome to this modern 3 bedroom, 2.5 bath, single family home in the highly sought-after neighborhood of Graduate Hospital, just south of Fitler Square. This 3 floor home is set on an intimate block close to many amenities. Enjoy the lovely urban garden as you walk up to the natural hardwood door and enter to find the open concept first floor with 10ft high ceilings and an abundance of natural light. Tasteful character abounds, from West Elm fixtures to wooden shutters. Walk through to the kitchen to find stainless steel appliances, quartz countertops, and a convenient half bath. South-facing sliding glass doors at the rear of the kitchen provide abundant natural light, and open into a private backyard complete with a storage shed. Moving downstairs, explore the usable space in the finished basement. Make your way upstairs to the 2nd floor to find 2 generous bedrooms, a full bath with natural stone tile, and conveniently located laundry. Continue up the stairs to the 3rd floor primary suite with a substantial walk-in closet designed by California Closets, a full bath with radiant heat flooring that showcases a double sink vanity plus a heated towel rack, and a wet bar complete with a wine fridge. From the primary, make your way upstairs to the massive roofdeck with soaring views of the Philadelphia skyline. Additional perks include oak hardwood floors, two-zone central AC, and energy efficient windows throughout. In your new home you will be a quick walk away from the ever-expanding Schuylkill River Trail, Giant Heirloom Market, Rival Brothers Coffee, Grace Tavern, Grays Ferry Triangle, and much more. Don't miss the chance to make this impeccable home yours!
©2026 Bright MLS, All Rights Reserved. IDX information is provided exclusively for consumers' personal, non-commercial use and may not be used for any purpose other than to identify prospective properties consumers may be interested in purchasing. Some properties which appear for sale may no longer be available because they are for instance, under contract, sold, or are no longer being offered for sale. Information is deemed reliable but is not guaranteed accurate by the MLS or Gregory Gray | ExecuHome Realty. Some real estate firms do not participate in IDX and their listings do not appear on this website. Some properties listed with participating firms do not appear on this website at the request of the seller. Data last updated: 2026-10-09T20:56:12.117.