Skip To Content

1554 Zestar Drive

MECHANICSBURG, PA 17055
  • $386,000
  • STATUS: Closed
  • ON SITE: 526 Days
  • ID#: PACB2041376
Sold - 05/29/2025
$386,000
SOLD - 05/29/2025
  • 3
    BEDS
  • 0.05
    ACRES
  • 2
    BATHS
  • 1
    1/2 BATHS
  • 2,186
    SQFT
  • $0
    $/SQFT
Neighborhood:
Type:
Townhouse
Built:
2019
County:

School Information

High School:
School District:

Description

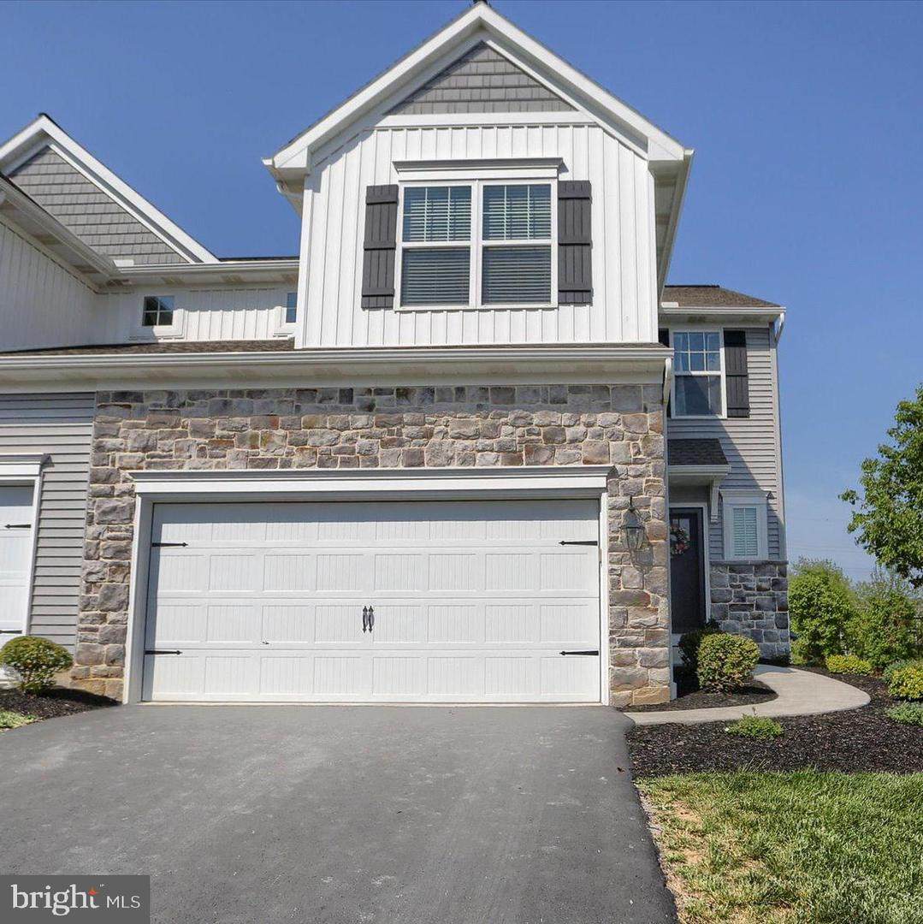
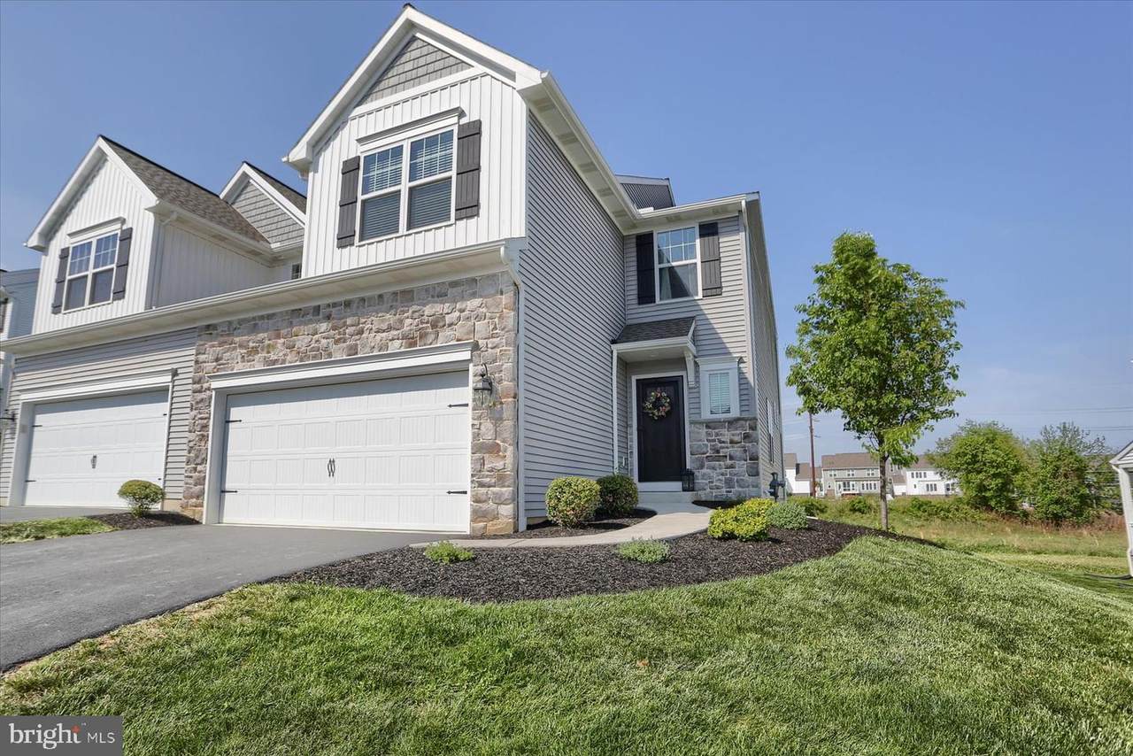
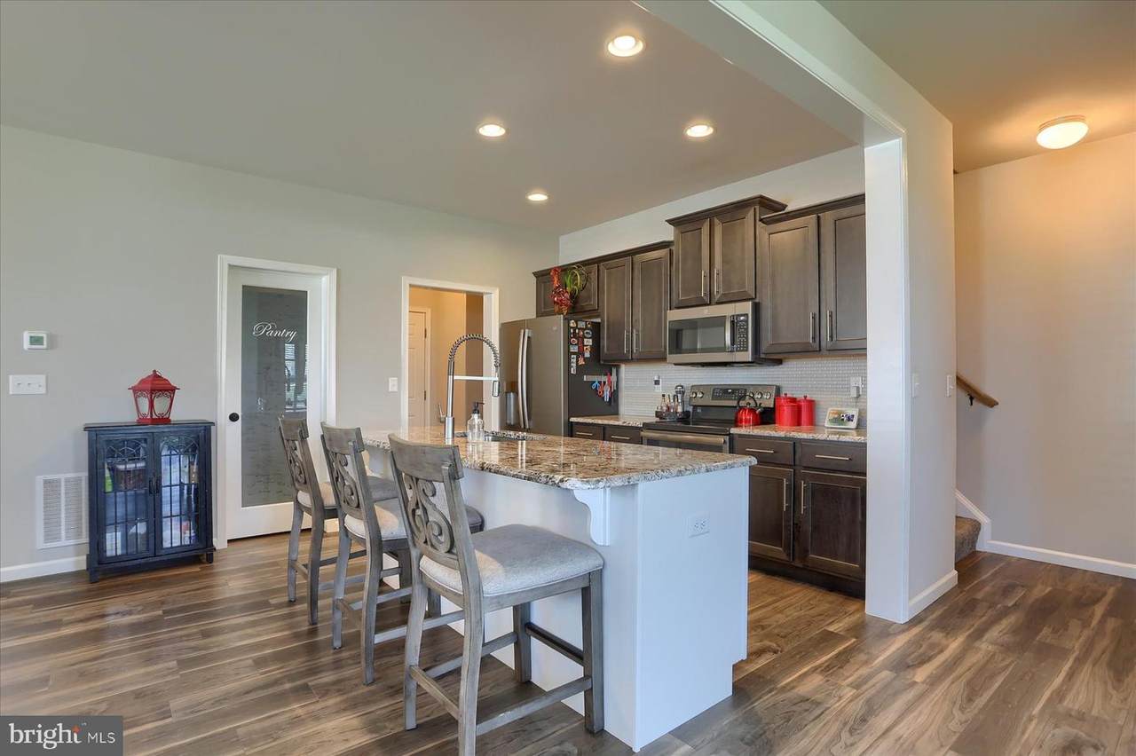
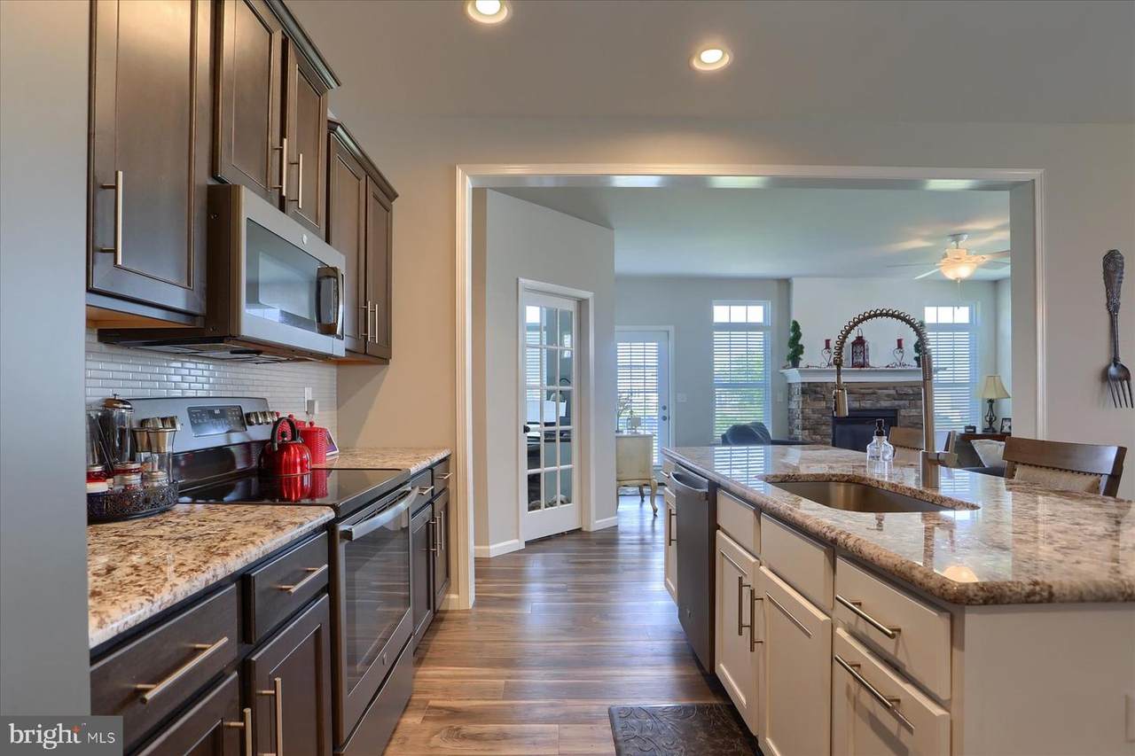
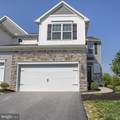
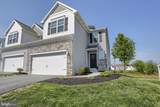
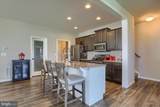
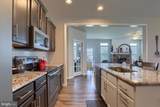
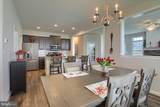
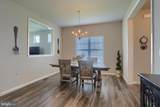
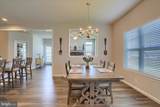
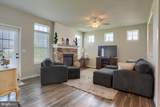
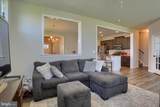
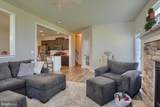
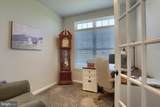
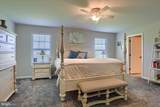
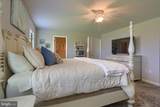
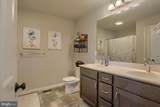
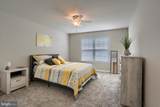
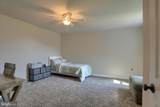
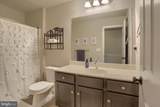
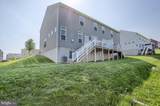
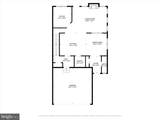
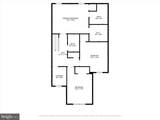
Step into this spacious 3-bedroom, 2.5 bath duplex home featuring all the modern touches. Open floor plan is perfect for you entertaining needs. The kitchen shows off granite countertop, tile backsplash, large island and panty. Mud room off the garage make a perfect drop zone before entering the home. Dining room has an open view of the stone fireplace that boast a shiplap backdrop. The home features a dedicated study, perfect for working from home. This home offers three large bedrooms on the second floor and well as second floor laundry. Primary bedroom is showing off a walk in closet and private bath. This home with updated finishes offer comfort and style. Don't miss this opportunity to own a well-appointed duplex in a great community!

Monthly Payment Calculator


©2026 Bright MLS, All Rights Reserved. IDX information is provided exclusively for consumers' personal, non-commercial use and may not be used for any purpose other than to identify prospective properties consumers may be interested in purchasing. Some properties which appear for sale may no longer be available because they are for instance, under contract, sold, or are no longer being offered for sale. Information is deemed reliable but is not guaranteed accurate by the MLS or Gregory Gray | ExecuHome Realty. Some real estate firms do not participate in IDX and their listings do not appear on this website. Some properties listed with participating firms do not appear on this website at the request of the seller. Data last updated: 2026-10-09T21:54:11.643.
www.gregorygrayrealty.com/homes/163160782
Print Image

1554 Zestar Drive MECHANICSBURG, PA 17055

  • Price: $386,000
  • Status: Closed
  • On Site: 526 Days
  • Updated: 47 min ago
  • ID#: PACB2041376
3
Beds
2
Baths
1
½ Baths
0.05
Acres
2,186
SQFT
$0
$/SQFT
2019
Built
Neighborhood:
Orchard Glen
County:
Cumberland
Area:
Upper Allen Twp (14442)
High School:
Mechanicsburg Area
School District:
Mechanicsburg Area
Property Description
Step into this spacious 3-bedroom, 2.5 bath duplex home featuring all the modern touches. Open floor plan is perfect for you entertaining needs. The kitchen shows off granite countertop, tile backsplash, large island and panty. Mud room off the garage make a perfect drop zone before entering the home. Dining room has an open view of the stone fireplace that boast a shiplap backdrop. The home features a dedicated study, perfect for working from home. This home offers three large bedrooms on the second floor and well as second floor laundry. Primary bedroom is showing off a walk in closet and private bath. This home with updated finishes offer comfort and style. Don't miss this opportunity to own a well-appointed duplex in a great community!
Exterior Features

Architectural Style Traditional Construction Materials StoneVinyl Siding Garage Spaces 2.00 Garage Type Garage Door OpenerInside Access Garage YN Yes Parking Types Attached Garage Pool No Pool Roof Composite Water Access YN No Water View YN No Waterfront YN No

Interior Features

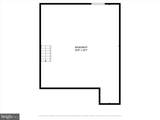
Above Grade Fin SQFT 2186 Basement Unfinished Basement YN Yes Below Grade Finished Area 0 Below Grade Unfinished Area 0 Cooling Central A/C Fireplace Features Gas/Propane Fireplace YN Yes Fireplaces Total 1 Heating Forced Air Heating YN Yes Levels 2 Upper Level1 Bedrooms 3

Property Features

Acceptable Financing CashConventionalFHAVA Accessibility Features None Association Fee 179.00 Association Fee Frequency Monthly Association Fee Includes Common Area MaintenanceLawn MaintenanceRoad MaintenanceSnow Removal Association Name ORCHARD GLEN TOWNHOMES ASSOCIATION Association YN Yes Buyer Financing Cash Central Air YN Yes Close Sale Terms Standard Sale Condo YN No Cooling Fuel ElectricNatural Gas Federal Flood Zone YN No Foundation Details Block Heating Fuel Natural Gas Hot Water Electric Municipality UPPER ALLEN TWP Navigable Water YN N New Construction YN No Original MLSNumber 803792673414 Ownership Interest Fee Simple Sale Type Standard Senior Community YN No Sewer Public Sewer Structure Design Type Twin/Semi-Detached Tax Annual Amount 5742.00 Vacation Rental YN No Water Source Public Zoning RESIDENTIAL

Listing courtesy of Keller Williams of Central PA: .


©2026 Bright MLS, All Rights Reserved. IDX information is provided exclusively for consumers' personal, non-commercial use and may not be used for any purpose other than to identify prospective properties consumers may be interested in purchasing. Some properties which appear for sale may no longer be available because they are for instance, under contract, sold, or are no longer being offered for sale. Information is deemed reliable but is not guaranteed accurate by the MLS or Gregory Gray | ExecuHome Realty. Some real estate firms do not participate in IDX and their listings do not appear on this website. Some properties listed with participating firms do not appear on this website at the request of the seller. Data last updated: 2026-10-09T21:54:11.643.
 
https://bt-photos.global.ssl.fastly.net/brightmls/1280_boomver_1_803792673414-2.jpg https://bt-photos.global.ssl.fastly.net/brightmls/1280_boomver_1_803792673414-2.jpg https://bt-photos.global.ssl.fastly.net/brightmls/1280_boomver_1_803792673414-2.jpg
Logo
Gregory Gray | ExecuHome Realty
8827 Columbia 100 Pkwy Suite 5
Columbia MD, 21045