
Skip To Content

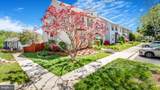
11413 Berland Place

GERMANTOWN, MD 20876
  • $461,000
  • STATUS: Closed
  • ON SITE: 527 Days
  • ID#: MDMC2177542
Sold - 06/03/2025
$461,000
SOLD - 06/03/2025
  • 3
    BEDS
  • 0.05
    ACRES
  • 3
    BATHS
  • 1
    1/2 BATHS
  • 1,378
    SQFT
  • $0
    $/SQFT
Neighborhood:
Type:
Townhouse
Built:
1985
County:

School Information

Elementary School:
Middle School:
High School:

Description

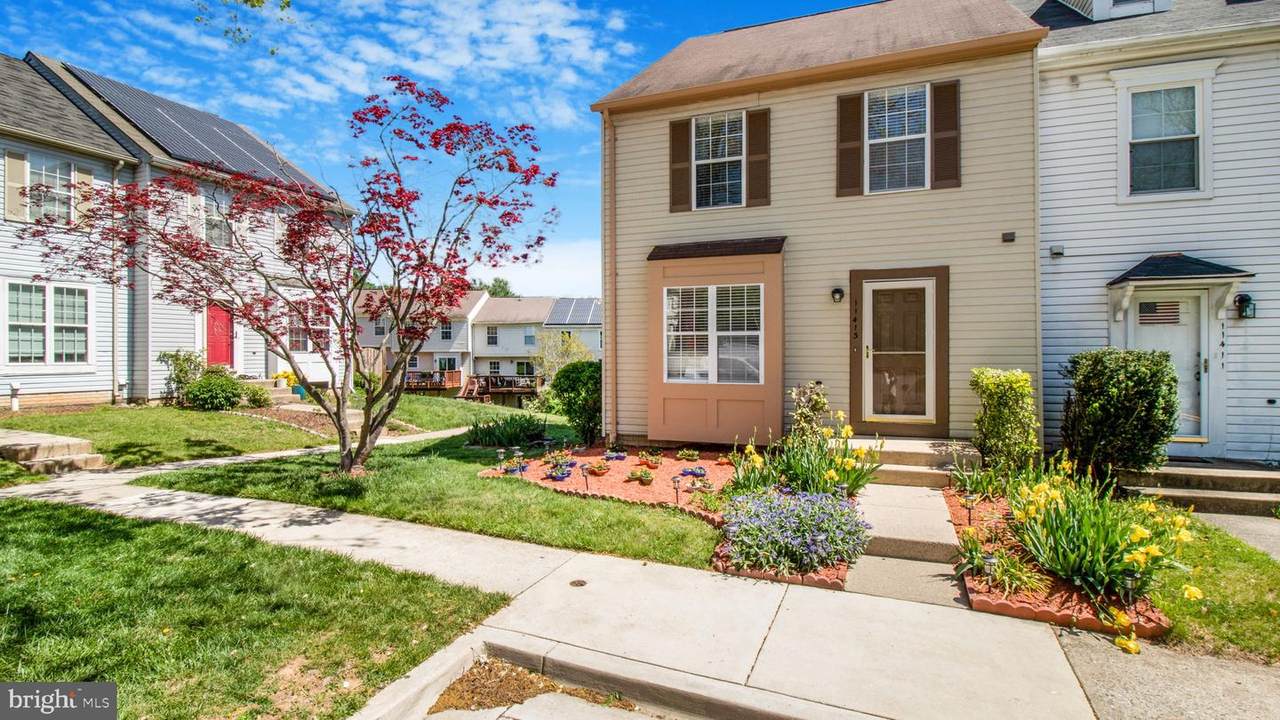
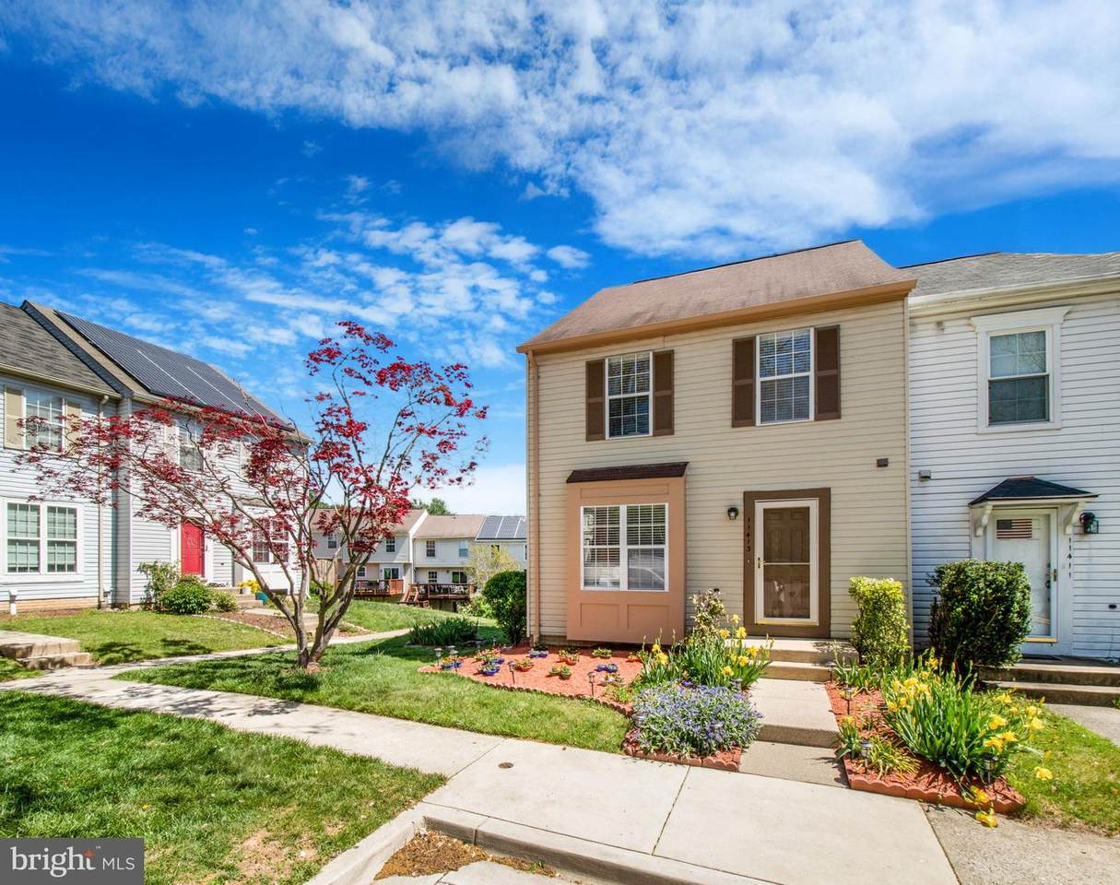
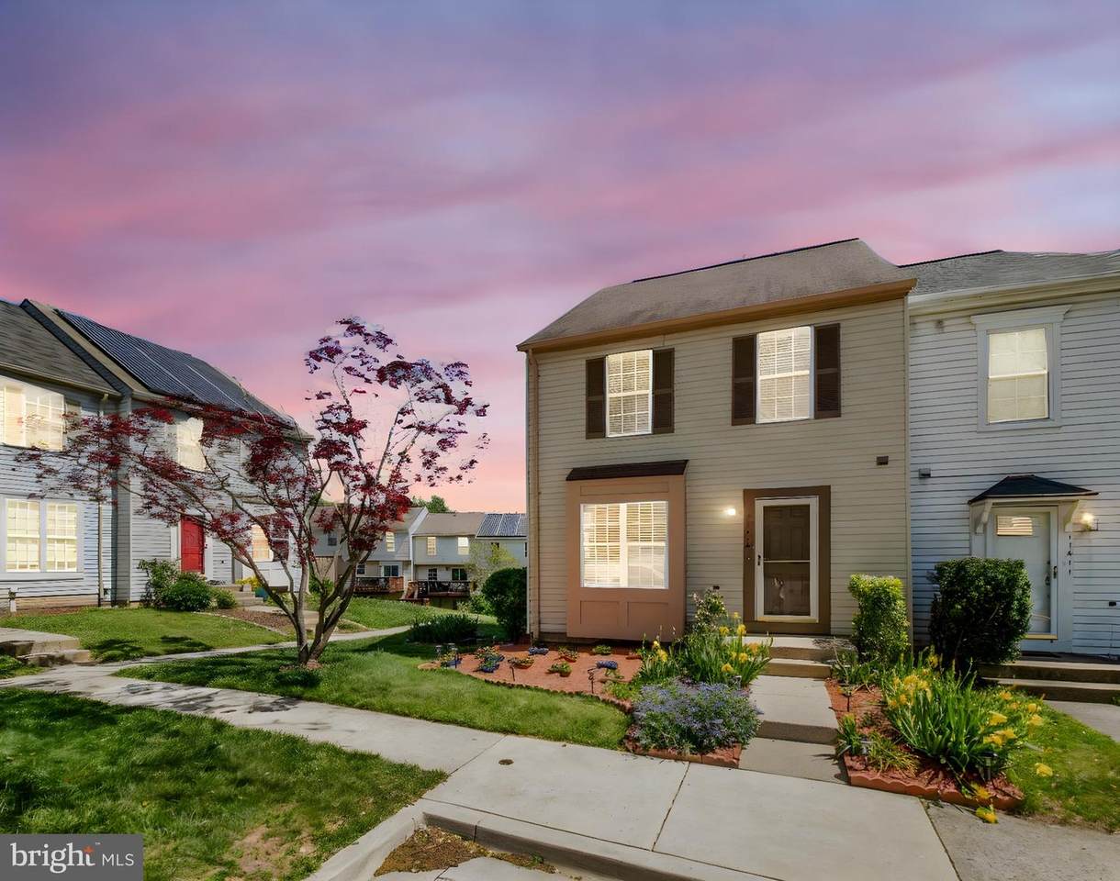
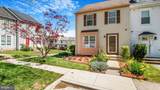
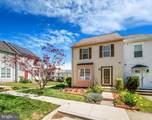
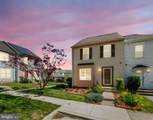
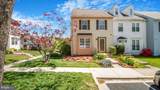
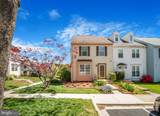
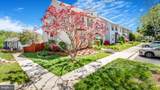
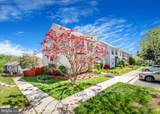
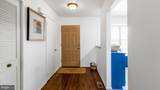
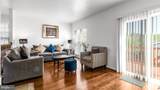
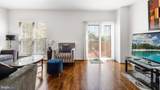
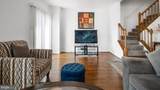
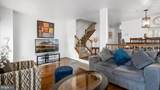
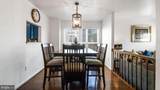
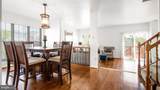
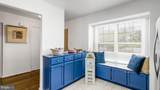
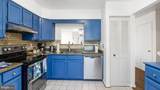
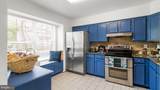
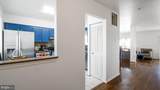
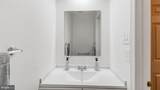
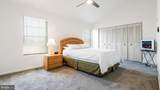
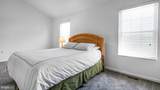
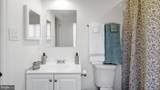
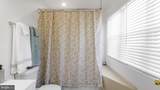
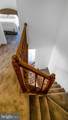
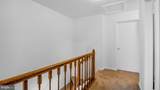
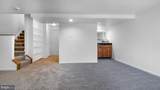
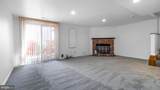
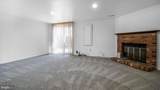
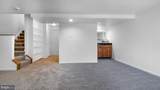
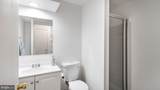
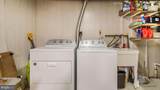
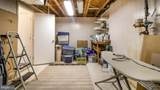
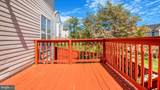
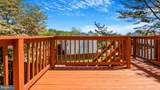
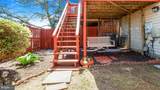
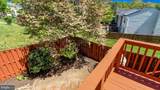
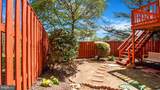
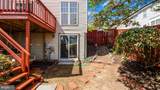
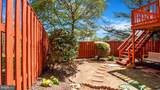
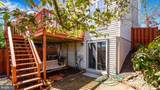
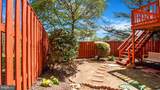
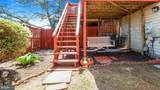
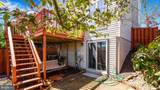
End Unit Townhouse with all the Goodies - One Year Home Warranty Included. Freshly painted and new carpet installed. Three(3) Bedrooms with 3.5 Baths. Half Bath in the Main Level. Updated Kitchen with Stainless steel appliances and granite counters, and tile floor. Hardwood Floor on the Main level. Separate Dining Room and Living Room. Living gives you access to a new painted deck and a landscape patio.Second Floor 3 bedrooms with 2 Full baths. All bedrooms have wall-to-wall carpeting and walk-in closets. Bathrooms have been updated. Primary Bedroom with vaulted ceiling, ceiling fan, large master bath with windows and all three sides.Finished Walkout Basement. Family Room with brick Fireplace and a shower bathroom. The laundry room on the lower level has a washer, dryer, and plenty of storage. Fenced, landscaped front, rear, and side yard with patio area. Deck on the main level with stairs toward the lower patio.Commuters take advantage of RideOn on 355, less than a mile to 270, bus transportation to Metro, the MARC Train station to DC, and Commuter Parking. Baltimore Airport Bus Shuttle 2 exit away. Don't Miss Out. Seller will Prefer Settlement with Cardinal Title.

Monthly Payment Calculator


©2026 Bright MLS, All Rights Reserved. IDX information is provided exclusively for consumers' personal, non-commercial use and may not be used for any purpose other than to identify prospective properties consumers may be interested in purchasing. Some properties which appear for sale may no longer be available because they are for instance, under contract, sold, or are no longer being offered for sale. Information is deemed reliable but is not guaranteed accurate by the MLS or Gregory Gray | ExecuHome Realty. Some real estate firms do not participate in IDX and their listings do not appear on this website. Some properties listed with participating firms do not appear on this website at the request of the seller. Data last updated: 2026-10-09T20:56:12.117.
www.gregorygrayrealty.com/homes/163116315
Print Image

11413 Berland Place GERMANTOWN, MD 20876

  • Price: $459,900
  • Status: Closed
  • On Site: 527 Days
  • Updated: 32 min ago
  • ID#: MDMC2177542
3
Beds
3
Baths
1
½ Baths
0.05
Acres
1,378
SQFT
$0
$/SQFT
1985
Built
Neighborhood:
Brandermill
County:
Montgomery
Elementary School:
Capt. James E. Daly
Middle School:
Rocky Hill
High School:
Clarksburg
School District:
Montgomery County Public Schools
Property Description
End Unit Townhouse with all the Goodies - One Year Home Warranty Included. Freshly painted and new carpet installed. Three(3) Bedrooms with 3.5 Baths. Half Bath in the Main Level. Updated Kitchen with Stainless steel appliances and granite counters, and tile floor. Hardwood Floor on the Main level. Separate Dining Room and Living Room. Living gives you access to a new painted deck and a landscape patio.Second Floor 3 bedrooms with 2 Full baths. All bedrooms have wall-to-wall carpeting and walk-in closets. Bathrooms have been updated. Primary Bedroom with vaulted ceiling, ceiling fan, large master bath with windows and all three sides.Finished Walkout Basement. Family Room with brick Fireplace and a shower bathroom. The laundry room on the lower level has a washer, dryer, and plenty of storage. Fenced, landscaped front, rear, and side yard with patio area. Deck on the main level with stairs toward the lower patio.Commuters take advantage of RideOn on 355, less than a mile to 270, bus transportation to Metro, the MARC Train station to DC, and Commuter Parking. Baltimore Airport Bus Shuttle 2 exit away. Don't Miss Out. Seller will Prefer Settlement with Cardinal Title.
Exterior Features

Architectural Style Colonial Assigned Parking Spaces 2 Construction Materials Vinyl SidingCopper PlumbingConcrete Door Features Double EntrySliding GlassStorm Exterior Features SidewalksStreet LightsExterior LightingPlay AreaBBQ GrillTennis Court(s) Fencing BoardWoodRear Garage YN No Location Type Slope Side Lot Features Cul-de-sacFront YardRear YardCornerLandscaping Parking Features AssignedAsphalt DrivewayLighted Parking Parking Types Parking Lot Patio And Porch Features Deck(s)EnclosedPatio(s) Pool Yes - Community Property Condition Very Good Roof Shingle View Garden/Lawn Water Access YN No Water View YN No Waterfront YN No

Interior Features

Above Grade Fin SQFT 1378 Appliances DishwasherDryerENERGY STAR Clothes WasherENERGY STAR DishwasherENERGY STAR RefrigeratorRefrigeratorStoveDryer - ElectricStainless Steel AppliancesWasher Basement Fully FinishedHeatedInterior AccessOutside EntranceWalkout LevelSump PumpImprovedRear EntranceShelving Basement YN Yes Below Grade Finished Area 0 Below Grade Unfinished Area 680 Cooling Ceiling Fan(s)Central A/C Fireplace Features Mantel(s)WoodBrick Fireplace YN Yes Fireplaces Total 1 Flooring CarpetCeramic TileHardwoodLaminate Plank Furnished Yes Heating CentralHeat Pump - Electric BackUp Heating YN Yes Interior Features AtticBathroom - Soaking TubBathroom - Stall ShowerCarpetCeiling Fan(s)Floor Plan - OpenFormal/Separate Dining RoomKitchen - Table SpaceWalk-in Closet(s)Wet/Dry BarWood FloorsWindow TreatmentsBuilt-InsFloor Plan - TraditionalRecessed Lighting Laundry Type BasementHas Laundry Levels 3 Main Level Bedrooms 3 Pets Allowed No Pet Restrictions Room List Living RoomDining RoomBedroom 2Bedroom 3KitchenBasementBedroom 1Bathroom 1Bathroom 2Bathroom 3Half Bath Security Features Smoke Detector Spa YN No Walls Ceilings Dry Wall

Property Features

Acceptable Financing FHACashConventional Accessibility Features Level Entry - Main Association Amenities Pool - OutdoorJog/Walk PathTot Lots/Playground Association Fee 119.00 Association Fee Frequency Monthly Association Fee Includes All Ground FeeCommon Area MaintenanceSnow RemovalTrash Association Name BRANDERMILL HOA Association YN Yes Builder Model Dorchester Buyer Financing Conventional Central Air YN Yes Close Sale Terms Standard Sale Condo YN No Cooling Fuel Electric Electric 120/240V110 Volts Entry Level 1 Federal Flood Zone YN No Foundation Details Concrete Perimeter Heating Fuel Electric Historic YN No Horse YN No Hot Water Electric Navigable Water YN N New Construction YN No Original MLSNumber 803802311704 Ownership Interest Fee Simple Pets Allowed YN Yes Sale Type Standard Senior Community YN No Sewer Public Sewer Structure Design Type End of Row/Townhouse Tax Annual Amount 3877.00 Tax Lot 113 Transportation Commuter Rail Station 1 to 5 milesBus Stop less than 1 mileCommuter Lots less than 5 miles Utilities Cable TVPhone AvailableSewer AvailableWater Available Vacation Rental YN No Water Source Public Window Features ScreensStorm Zoning RT12.

Listing courtesy of Samson Properties: .


©2026 Bright MLS, All Rights Reserved. IDX information is provided exclusively for consumers' personal, non-commercial use and may not be used for any purpose other than to identify prospective properties consumers may be interested in purchasing. Some properties which appear for sale may no longer be available because they are for instance, under contract, sold, or are no longer being offered for sale. Information is deemed reliable but is not guaranteed accurate by the MLS or Gregory Gray | ExecuHome Realty. Some real estate firms do not participate in IDX and their listings do not appear on this website. Some properties listed with participating firms do not appear on this website at the request of the seller. Data last updated: 2026-10-09T20:56:12.117.
 
https://bt-photos.global.ssl.fastly.net/brightmls/1280_boomver_1_803802311704-2.jpg https://bt-photos.global.ssl.fastly.net/brightmls/1280_boomver_1_803802311704-2.jpg https://bt-photos.global.ssl.fastly.net/brightmls/1280_boomver_1_803802311704-2.jpg
Logo
Gregory Gray | ExecuHome Realty
8827 Columbia 100 Pkwy Suite 5
Columbia MD, 21045