




Description
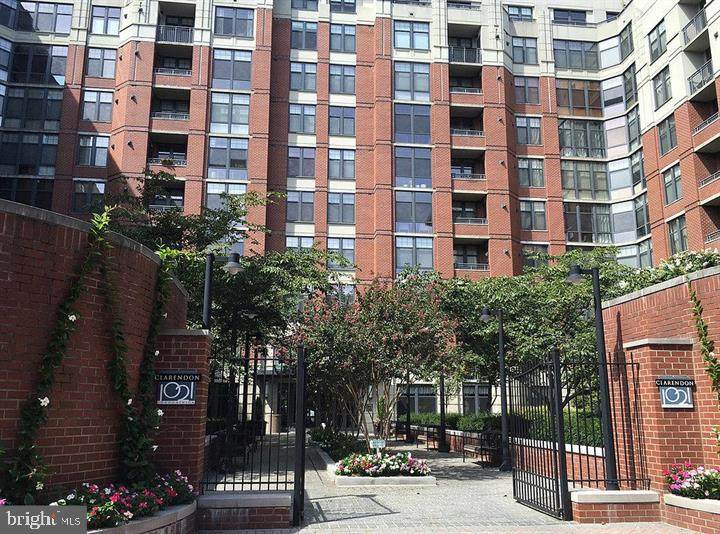
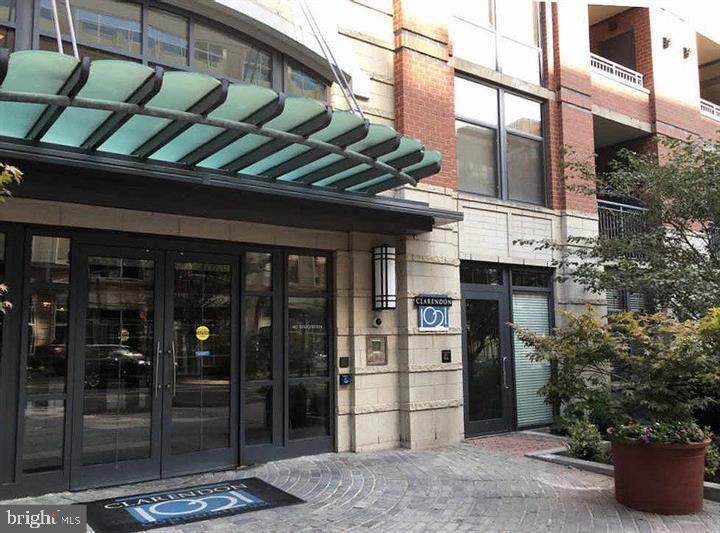
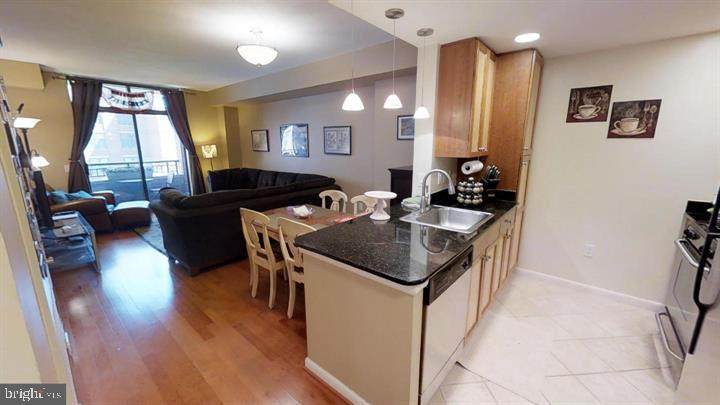
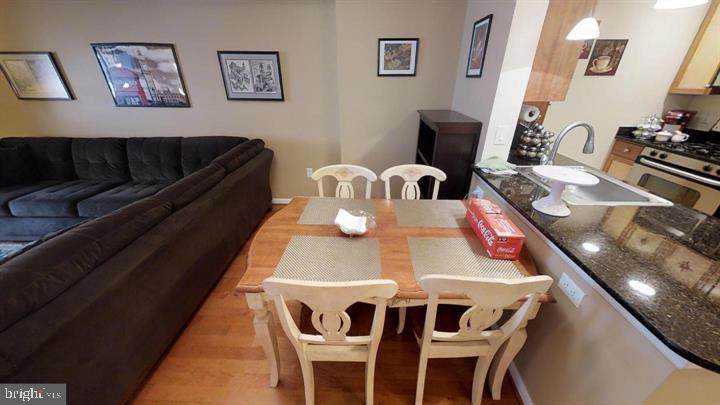
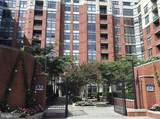
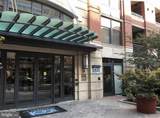
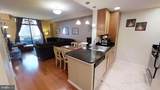
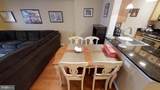
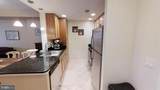
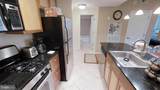
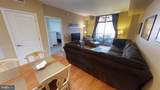
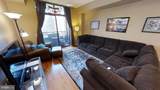
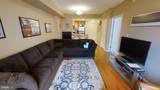
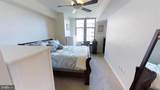
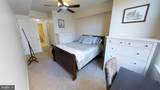
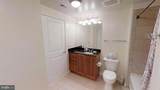
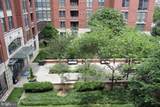
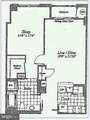
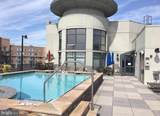
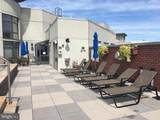
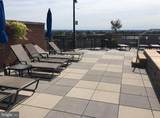
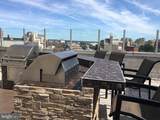
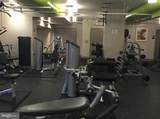
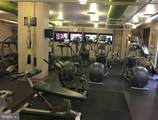
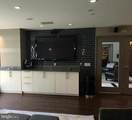
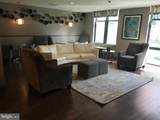
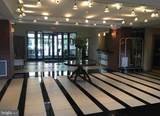
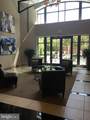
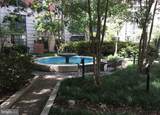
Discover a sophisticated one-bedroom, one-bathroom condo within the sought-after Clarendon 1021 building, ideally situated moments from the Clarendon Metro Station. This residence features stainless steel appliances, elegant granite countertops, classic hardwood floors, and an inviting open floor plan extending to a private balcony. Residents enjoy a suite of building amenities, including a 24-hour concierge, a rooftop pool and jacuzzi, grilling stations, a fitness center, a conference room, and a community room. A reserved parking space in the underground garage is included. The location offers immediate access to Trader Joe's, diverse retail options, and numerous dining establishments. The building allows for a small pet, subject to approval. All residents benefit from a comprehensive package that includes liability insurance, credit building, identity theft protection, and various convenience services. -------------------------------------------------------------------------------------------------------------------------------------------- All Richey Property Management residents must enroll in and purchase a Resident Benefits Package which includes liability insurance, credit building to help boost the residents credit score with timely rent payments, up to $1M Identity Theft Protection, HVAC air filter delivery (for applicable properties), move-in concierge service making utility connection and home service setup a breeze during your move-in, our best-in-class resident rewards program, and much more! More details and options provided upon application.
-
1BEDS
-
N/AACRES
-
1BATHS
-
01/2 BATHS
School Information
Description
Discover a sophisticated one-bedroom, one-bathroom condo within the sought-after Clarendon 1021 building, ideally situated moments from the Clarendon Metro Station. This residence features stainless steel appliances, elegant granite countertops, classic hardwood floors, and an inviting open floor plan extending to a private balcony. Residents enjoy a suite of building amenities, including a 24-hour concierge, a rooftop pool and jacuzzi, grilling stations, a fitness center, a conference room, and a community room. A reserved parking space in the underground garage is included. The location offers immediate access to Trader Joe's, diverse retail options, and numerous dining establishments. The building allows for a small pet, subject to approval. All residents benefit from a comprehensive package that includes liability insurance, credit building, identity theft protection, and various convenience services. -------------------------------------------------------------------------------------------------------------------------------------------- All Richey Property Management residents must enroll in and purchase a Resident Benefits Package which includes liability insurance, credit building to help boost the residents credit score with timely rent payments, up to $1M Identity Theft Protection, HVAC air filter delivery (for applicable properties), move-in concierge service making utility connection and home service setup a breeze during your move-in, our best-in-class resident rewards program, and much more! More details and options provided upon application.
©2026 Bright MLS, All Rights Reserved. IDX information is provided exclusively for consumers' personal, non-commercial use and may not be used for any purpose other than to identify prospective properties consumers may be interested in purchasing. Some properties which appear for sale may no longer be available because they are for instance, under contract, sold, or are no longer being offered for sale. Information is deemed reliable but is not guaranteed accurate by the MLS or Gregory Gray | ExecuHome Realty. Some real estate firms do not participate in IDX and their listings do not appear on this website. Some properties listed with participating firms do not appear on this website at the request of the seller. Data last updated: 2026-10-08T07:54:37.063.